Chelsea by Design: A Local Guide to Art, Architecture, and Hidden Corners
Explore the Chelsea neighborhood beyond its famous galleries. This guide highlights its distinctive architecture, arts scene, and lesser-known spots that shape the area’s urban fabric.
A Field Guide to Chelsea’s Visual Rhythm
Chelsea is not a single silhouette but a layered cityscape where brick industrial bones meet glassy lofts and storefronts that pulse with craft. Its identity rests on a cadence of galleries, studios, and cafes that invite wandering as a method of discovery. The neighborhood’s streets tell stories of transformation: factories that became ateliers, warehouses that became residences, and courtyards that reveal tucked-away performances or intimate concerts.
This guide invites readers to move with intention—from broad boulevards to quiet side streets—so that urban texture becomes a catalyst for curiosity. The Chelsea loft lifestyle is not simply about square footage; it is a way of seeing a neighborhood as a living, evolving museum of design, culture, and community.
Architecture: The Material Memory of Chelsea
The architecture of Chelsea reads like a conversation across eras. Early industrial structures, once tall silhouettes of brick and iron, carried the weight of warehouses that fed a bustling port and manufacturing economy. Over decades, these sturdy façades acquired new life as living spaces for artists and residents who value light, height, and flexibility. The loft conversion—an emblem of urban ingenuity—preserved the bones of the building while opening interiors to generous, adaptable spaces.
As you walk, you notice the way windows puncture brick walls, offering frames onto a city that is always in motion. The loft aesthetic favors open plans, exposed structural details, and a curated balance between utility and artistry. This is architecture that invites daily rituals—studio mornings, conversations in sunlit living rooms, and evenings spent watching the city’s palette shift with the light.
Art and Culture: A Tapestry of Movements
Chelsea’s art scene moves beyond canvas and sculpture to include performance, design studios, and storefront galleries that blur the line between exhibition and everyday life. The district’s cultural output is a reflection of its residents: a population that values experimentation, craft, and collaborative practice. The neighborhood supports a vibrant ecosystem where emerging artists share space with established curators, making Chelsea a living workshop of contemporary creativity.
Readers will discover intimate venues tucked along quiet streets, where pop-up shows often spill into the sidewalk, and where a casual conversation with a gallery owner can yield a new perspective on a local artist’s practice. This is a place where art does not end at the wall; it enters the rhythm of daily life.
Hidden Corners: The Quiet Corners That Shape the Experience
Beyond the well-trodden routes, Chelsea hides spaces that reward slow discovery. Courtyards behind brick facades reveal micro-communities of makers and shopkeepers who contribute to the neighborhood’s fabric. A discreet stairway might lead to a sunlit gallery above a cafe, or a passage that opens onto a small park where neighbors gather for a fleeting moment of conversation or a spontaneous performance.
These spaces—often unadvertised—are essential to the neighborhood’s texture. They remind visitors and residents alike that Chelsea’s richness is not only in its galleries or its restaurants but in the human connections formed between storefronts, stairwells, and open courtyards.
A Self-Guided Walk: From Historic Curiosities to Contemporary Craft
To experience Chelsea as a living organism, consider a self-guided walk that pairs architectural curiosities with stops at cafes and storefronts that showcase local craftsmanship. Begin in a reflective mood, letting history whisper through the brick, then allow the energy of today’s artists and designers to energize your steps as you move toward contemporary spaces where design meets everyday life.
Plan your route with flexibility. Chelsea rewards curiosity more than consistency; a detour to a small art space, a tasting at a neighborhood cafe, or a chat with a shop owner can become the centerpiece of your outing.
Interviews: Conversations with Chelsea’s Creative Doers
Understanding loft living and neighborhood vitality benefits from hearing directly from residents and creators who breathe life into Chelsea’s blocks. The following voices, from different time periods, illuminate how space, craft, and community intersect here.
-
Mid-20th Century: Estelle Kline (1926–1998)
A painter who embraced Chelsea’s industrial light, Estelle transformed a former factory loft into a studio and living space that doubled as a gallery on weekends. Her work bridged abstract exploration with tactile materials, and she became a bridge between older manufacturing communities and a growing artist-run ecosystem. Estelle’s approach—taring the line between work and living—exemplifies the loft ethos: a flexible arena where creation informs daily life.
-
Late 20th Century: Marcus Liang (1958–2015)
An architectural conservator and curator, Marcus championed adaptive reuse, returning vitality to aging warehouses while maintaining their historical character. His programs connected preservation with contemporary design, inviting residents to experience history as an active, ongoing dialogue rather than a static record. His interviews reveal a philosophy of space as memory and method—a lens through which loft dwellers understand their own evolving homes.
-
Contemporary Era: Asha Moreno (b. 1986)
A designer and educator who collaborates with local artisans, Asha’s practice centers on sustainable craft and tactile storytelling. Her studios occupy a sunlit corner of a Chelsea block, where she mentors emerging makers and leads community workshops that demystify design for neighbors and visitors. Asha’s work demonstrates how loft-style spaces can become incubators for inclusive creativity and neighborhood dialogue.
Product Spotlight: Cisco Home Loft Sofa
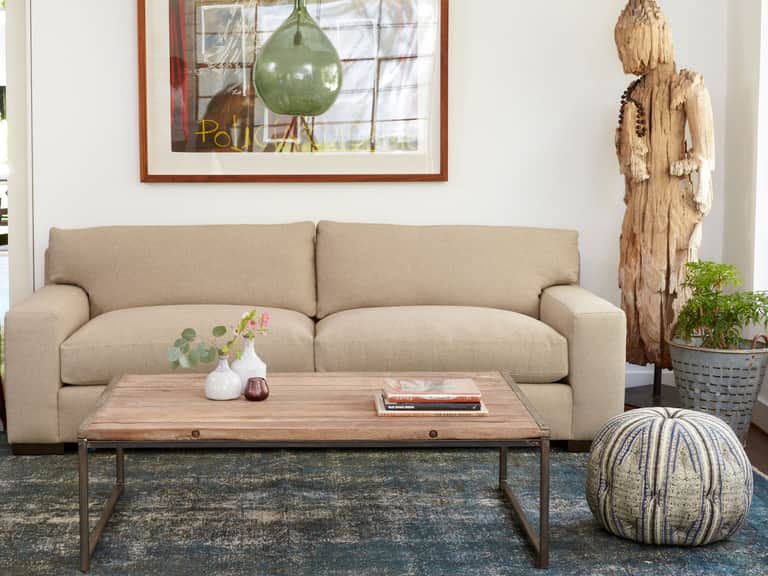
The Cisco Loft Sofa from the Cisco Brothers Essentials Collection embodies the Chelsea loft ethos: a piece that anchors a room with clarity of form while inviting flexible living. Its streamlined silhouette, high-quality materials, and multi-functional options—such as slipcovers and sleeper capabilities—make it a centerpiece for spaces that blend work, rest, and social life. The sofa’s FSC-certified hardwood frame and maple legs with umber stain ground the design in durability and sustainability, echoing a respect for craft that Chelsea artisans have valued across generations.
Dimensions: Overall 84"w x 40"d x 29"h; Sitting Space 66"w x 25"d; Seat Height 20"h; Arm Height 22"h. The piece supports a range of configurations, adapting to rooms of varying sizes while maintaining a refined presence.
Price: 6120.00 USD (sale and standard pricing may vary). Options include upholstered, slipcovered, and sleeper configurations, making it suitable for diverse Chelsea loft environments—from bright, airy spaces to cozier, intimate rooms.
- Material: FSC® Certified Hardwood, Fabric upholstery
- Finish: Maple Wood with Umber Stain
- Options: Slipcovered, Sleeper, Inside Green available
Practical Guides: Engaging with Chelsea’s Design and Culture
Immersive experiences in Chelsea are often rooted in practical, human-scale actions: listening to a local artist’s story, stepping into a renovated loft with sun-drenched ceilings, or enjoying a coffee where conversation lingers after the last sip. For visitors, a thoughtful itinerary can transform a simple day into a layered understanding of how architecture, art, and community intersect in this unique neighborhood.
For residents, the guide serves as a reminder of the neighborhood’s ongoing evolution and to seek out opportunities to support local craftspeople, galleries, and spaces that keep Chelsea vibrant and inclusive. Small, deliberate choices—like supporting a nearby cafe that hosts artist residencies or visiting a gallery that doubles as a community space—build a sustainable loop of culture and commerce that benefits all who live here.
Keywords and Themes in Context
Chelsea is a nexus where urban design, art, and daily living coalesce. The themes of architecture, loft living, and local culture in this guide reflect broader conversations about how cities support creativity while remaining humane spaces for living, working, and gathering.
- Urban design and adaptive reuse
- Loft living as a lifestyle and cultural practice
- Artistic communities and neighborhood economies
- Historic memory and contemporary craft
- Public spaces, small venues, and intimate exhibitions
Accessibility and Community Voice
The Chelsea experience is defined as much by its accessibility as by its aesthetics. Public spaces, streetscapes, and storefronts should be navigable for all visitors, with clear paths to galleries, cafes, and courtyards. Community engagement—through conversations with residents, artists, and business owners—enriches the narrative and ensures that coverage remains respectful, inclusive, and true to the neighborhood’s evolving character.
As Chelsea continues to evolve, it remains an ecosystem where design informs daily life and where architecture speaks to culture. This guide aspires to be a living document—one that grows as the neighborhood grows, inviting readers to return, reflect, and explore with fresh curiosity.